
A center built entirely around sensory needs.
To start: a 30,000-square-foot building in Desoto or Cedar Hill, designed so that every child and adult who walks in is met exactly where they are.
Every detail is engineered for calm.
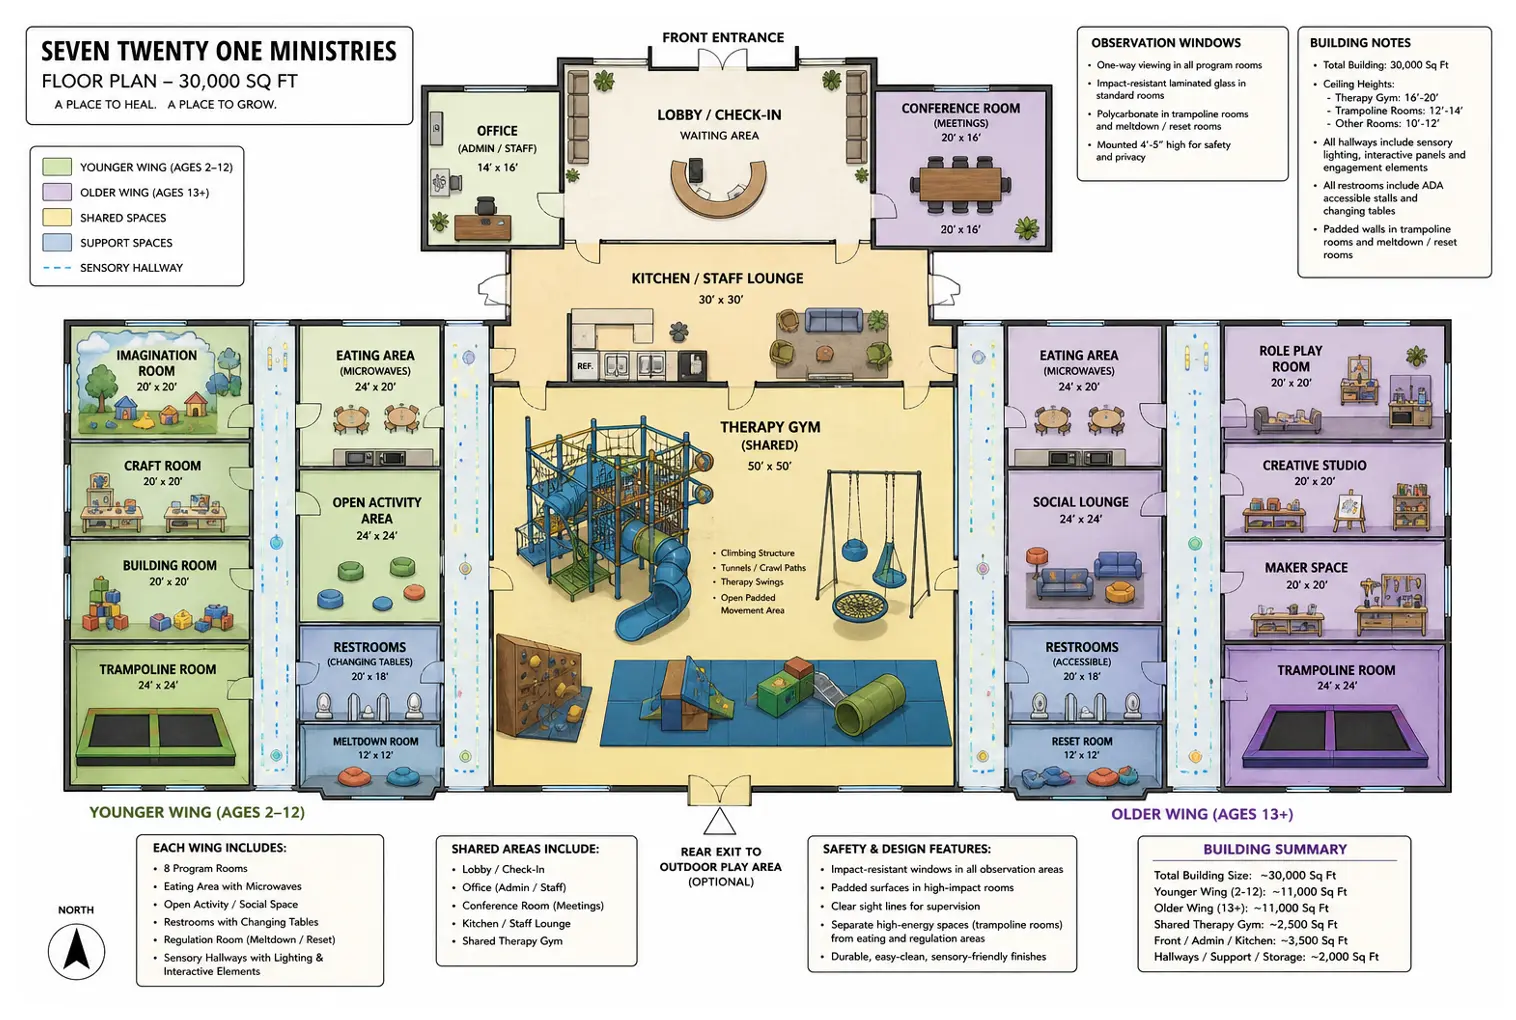
This isn’t a building with a few therapy rooms added on. It’s designed from the studs out for sensory regulation — soft color zones, clear sight lines, and a calm-down room never more than a few steps away, so a hard moment doesn’t have to end the day.
Think of it as a calm room, at the scale of an entire building. Here’s how it comes together.
Everyone checks in at the front. Then the building opens into two wings.
The younger wing — ages 2 to 12
An imagination room, a craft room, a building room, and a trampoline room, plus an open activity area and an eating area. A calm-down room is always within reach for a child who needs a quieter moment.
The older wing — ages 13 and up
A role-play room, a creative studio, a maker space, and a trampoline room, with a social lounge built for teens and adults. No upper age limit — this is a place for the whole lifespan.
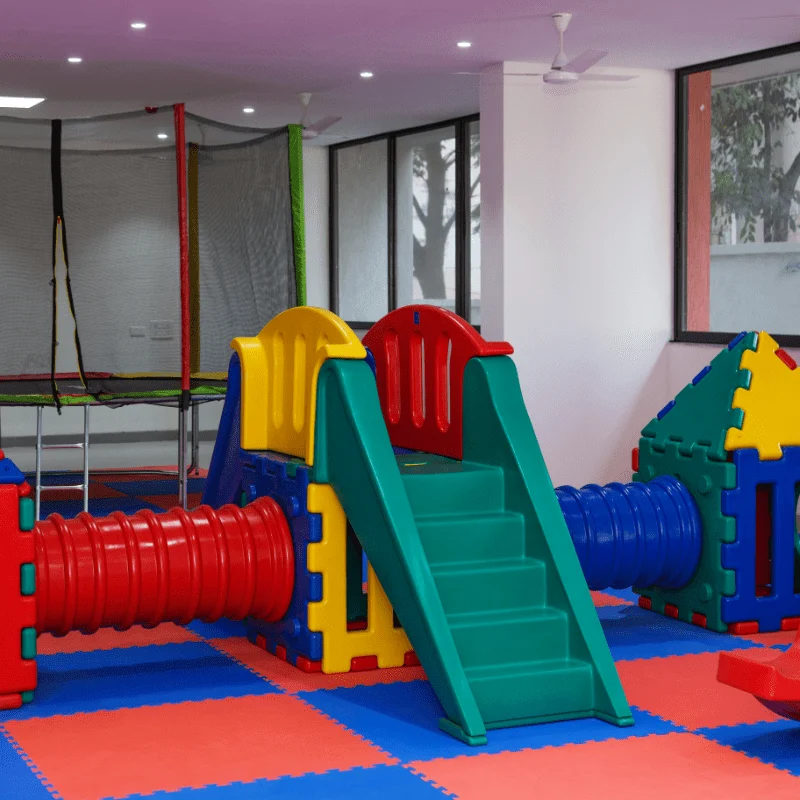
Down the center: a shared therapy gym with a climbing structure, tunnels, therapy swings, and open padded space. Connecting everything are sensory hallways with lighting and interactive walls, so even the walk between rooms is part of the experience. A chapel space is part of the plan too.

We start small and steady.
When the first center opens, it will run on Sundays and Wednesdays during church hours, with one weekday set aside for open play time, plus birthday parties.
Families go through a short interview first — a conversation about our core values and whether we’re the right fit for their family. One paid employee leads each room and stays there all day. Volunteers serve as buddies, staying with the same child or adult and moving with them from room to room.
Once the doors are open.
A low-cost monthly membership would give families access every Sunday and Wednesday we’re open. Open-center hours would invite siblings, friends, and typically developing kids in for a low fee — a social-skills hour where our friends practice connecting and other kids grow up around difference as something ordinary.
Beyond that: discounted birthday parties for members, sensory-friendly haircuts, holiday events, and parent date nights. All of it is down the road — but it’s the direction we’re building toward.
Identical centers, coast to coast.
The long-term vision is a nationwide organization where a family can travel anywhere in the U.S. and find a center run the same way — down to the words the staff and volunteers say — so their child receives the exact care they get at home. Baby steps. But that’s the dream.